
<-- style PDP --> 82 Conchie Road, Tweed - Detached for sale for $899,900
  • sold

82 Conchie Road

Tweed, Ontario, K0K 3J0 - Hungerford (Twp)

$899,900$000000

  • Neighbourhood

    Hungerford (Twp)

  • Major Intersection

    Hwy 37 & Marlbank Rd.

  • Listed Since: 49 day(s)

  • Last update: 32 day(s) ago

Overview

  • Property Type

    Detached, Bungalow

  • Bedrooms

    4

  • Bathrooms

    3

  • Basement

    None

  • Kitchen

    1

  • Total Parking

    10 (2 Attached Garage)

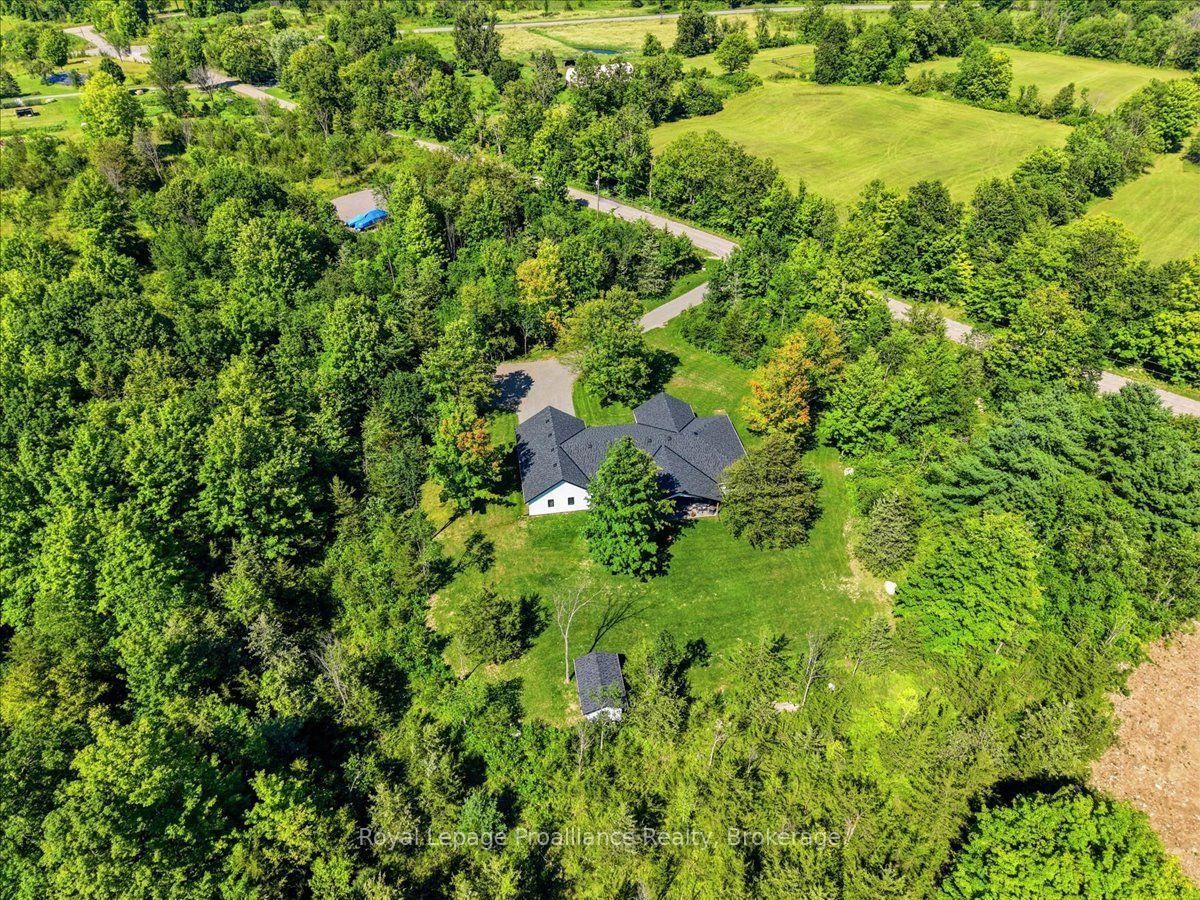
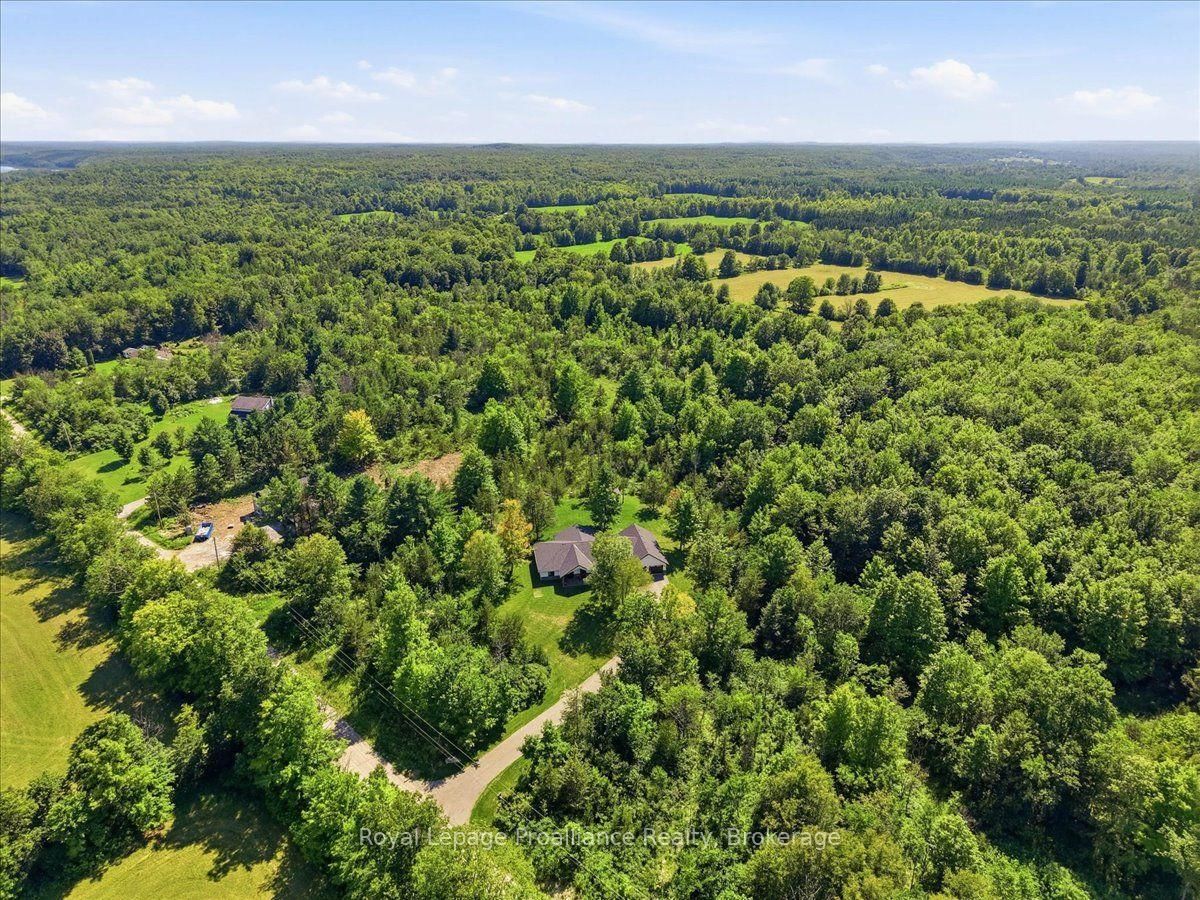
  • Lot Size

    600x305 (Feet)

  • Taxes

    $5,969.48 (2026)

  • Type

    Freehold

Property Description

Property description for 82 Conchie Road, Tweed

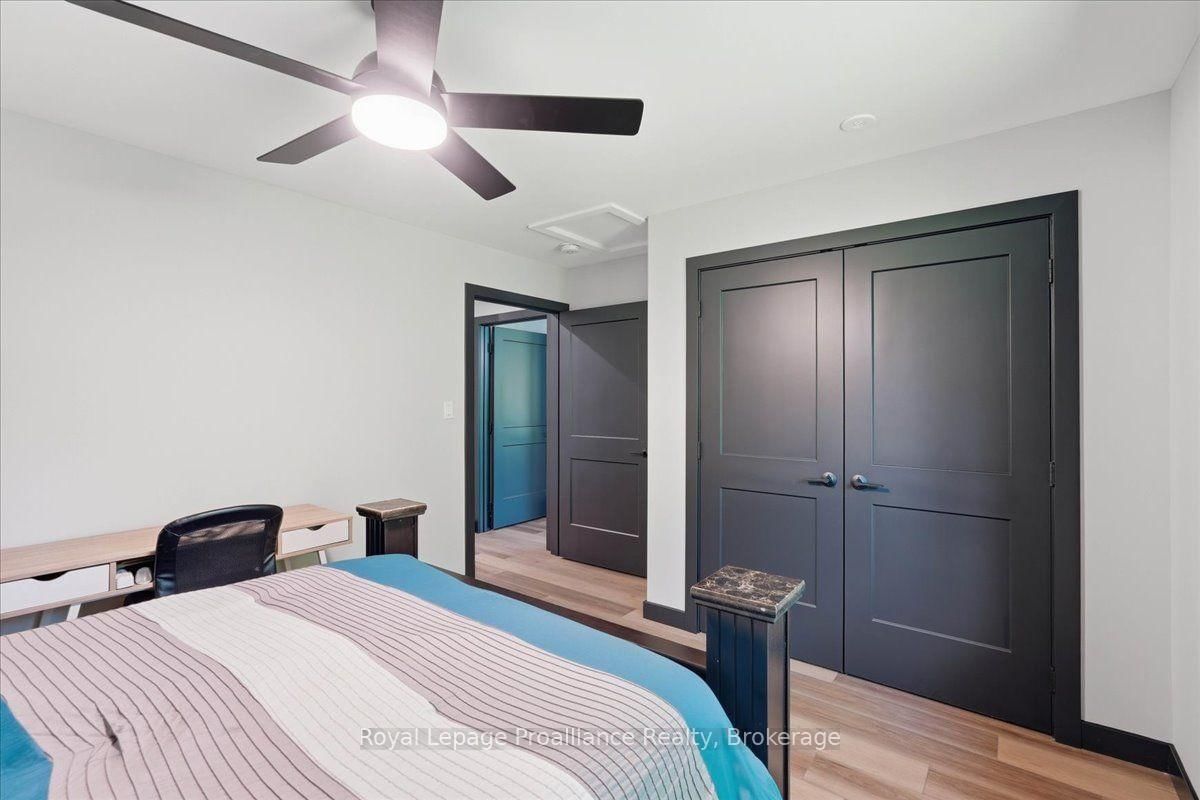
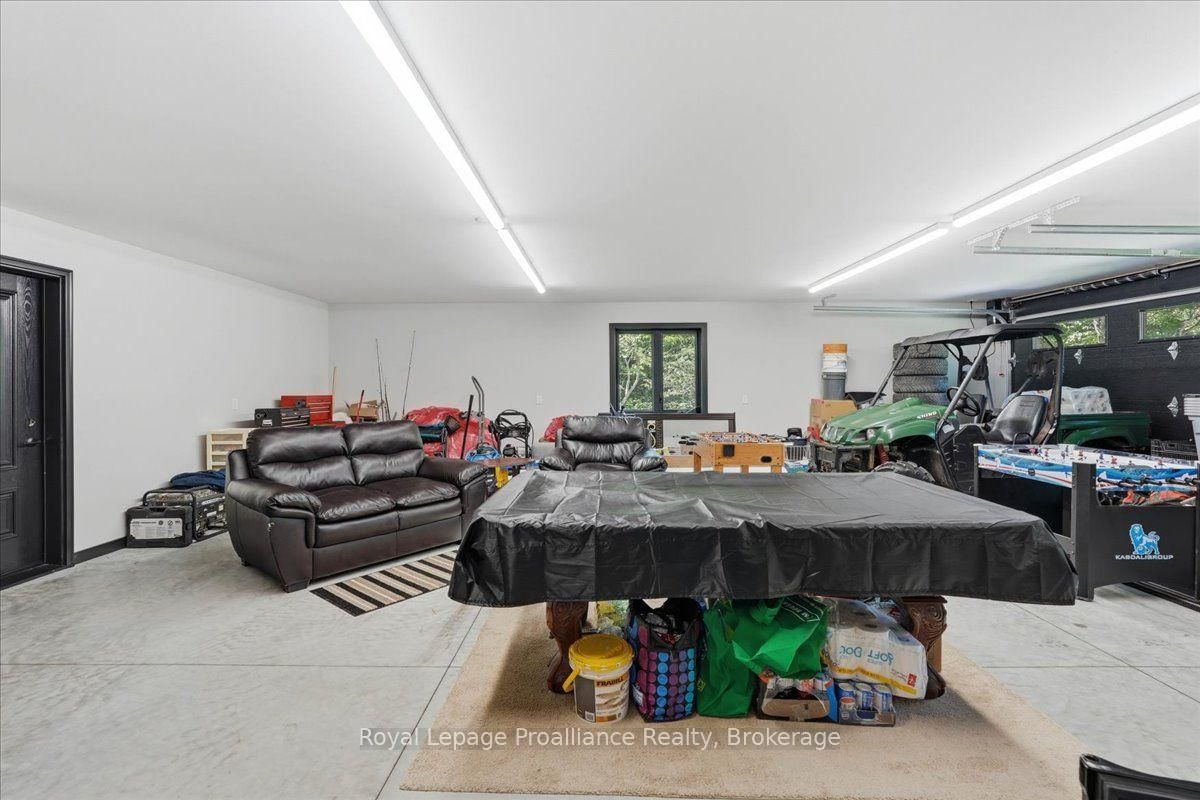
Welcome to 82 Conchie Road, an impressive 1-yr-old custom home where thoughtful design, quality craftsmanship & everyday functionality come together beautifully. Built on a slab-on-grade foundation, this spacious 4-bed, 2.5-bath home offers convenient 1-level living, a bright open layout & exceptional storage throughout. At the heart of the home is the expansive open-concept kitchen, dining & living area, creating an inviting space for family life & entertaining. The custom kitchen features quartz counters, generous workspace & abundant cabinetry, while the separate laundry rm. continues the polished design with quartz counters, excellent storage & practical workspace. The private primary bedroom offers a comfortable retreat with a beautifully finished ensuite featuring an impressive custom 4' x 6' walk-in shower. Three additional bedrooms provide flexibility for family, guests, a home office or hobby space, while a 2nd full bath & convenient powder rm. provide plenty of room for everyone. The oversized attached 2-car garage offers space for vehicles, tools, recreational equipment & seasonal storage. Separate garage entrances add convenience & help keep everyday traffic organized. Outside, 2 expansive covered porches finished with stamped concrete extend the living space for outdoor dining, relaxing, entertaining or morning coffee. A 2nd driveway leads to a separate area offering a great spot for a workshop, outbuilding or additional equipment/recreational storage. Only 1 yr old, this remarkable property offers the feel & finish of a new custom build without the time & uncertainty of starting from the ground up. From the spacious 1-level layout & luxurious primary ensuite to the quartz finishes, incredible storage, oversized garage & covered porches, every detail has been carefully considered. Beautifully built & designed for comfortable modern living, 82 Conchie Road truly stands apart.

Listed by Royal Lepage Proalliance Realty

  • MLS #

    X13707252

  • Sq. Ft

    2500-3000

  • Sq. Ft. Source

    MLS

  • Lot Irregularities

    n/a

  • Year Built

    0-5

  • Pool

    None

  • Drive

    Private

  • Garage

    Attached, 2 spaces

  • Total Parking

    10

  • Family Room

    N

  • Den

    N

  • Exterior

    Brick Veneer

  • Fireplace

    Y

  • Roof

    Shingles

  • Foundation

    Concrete, Slab

  • Elevator

    n/a

  • Water View

    n/a

  • Laundry Level

    Main

  • Heat

    Heat Pump

  • A/C

    Central Air, Other

  • Water

    Well

  • Water Supply

    n/a

  • Sewers

    Septic

  • Central Vac

    N

  • Bathroom

    3.63 x 1.87 ft Main level

    5 Pc Ensuite

  • Utility

    2.72 x 3.44 ft Main level

  • Dining

    3.74 x 4.36 ft Main level

  • 3rd Br

    3.53 x 4.57 ft Main level

  • 2nd Br

    4.84 x 3.52 ft Main level

  • 4th Br

    4.84 x 3.59 ft Main level

  • Other

    4.8 x 3.91 ft Main level

  • Foyer

    2.0 x 2.26 ft Main level

  • Kitchen

    3.74 x 4.36 ft Main level

  • Living

    7.48 x 5.26 ft Main level

  • Primary

    4.88 x 4.72 ft Main level

  • Laundry

    2.1 x 3.44 ft Main level

  • Bathroom

    1.9 x 3.65 ft Main level

    4 Pc Bath

  • Bathroom

    1.72 x 1.94 ft Main level

    2 Pc Bath

  • MLS #

    X13707252

  • Sq. Ft

    2500-3000

  • Sq. Ft. Source

    MLS

  • Lot Irregularities

    n/a

  • Year Built

    0-5

  • Pool

    None

  • Drive

    Private

  • Garage

    Attached, 2 spaces

  • Total Parking

    10

  • Family Room

    N

  • Den

    N

  • Exterior

    Brick Veneer

  • Fireplace

    Y

  • Roof

    Shingles

  • Foundation

    Concrete, Slab

  • Elevator

    n/a

  • Water View

    n/a

  • Laundry Level

    Main

  • Heat

    Heat Pump

  • A/C

    Central Air, Other

  • Water

    Well

  • Water Supply

    n/a

  • Sewers

    Septic

  • Central Vac

    N

  • Bathroom

    3.63 x 1.87 ft Main level

    5 Pc Ensuite

  • Utility

    2.72 x 3.44 ft Main level

  • Dining

    3.74 x 4.36 ft Main level

  • 3rd Br

    3.53 x 4.57 ft Main level

  • 2nd Br

    4.84 x 3.52 ft Main level

  • 4th Br

    4.84 x 3.59 ft Main level

  • Other

    4.8 x 3.91 ft Main level

  • Foyer

    2.0 x 2.26 ft Main level

  • Kitchen

    3.74 x 4.36 ft Main level

  • Living

    7.48 x 5.26 ft Main level

  • Primary

    4.88 x 4.72 ft Main level

  • Laundry

    2.1 x 3.44 ft Main level

  • Bathroom

    1.9 x 3.65 ft Main level

    4 Pc Bath

  • Bathroom

    1.72 x 1.94 ft Main level

    2 Pc Bath

Thinking of Selling?

Find Out Your Home’s Value in Today’s Market!

No Email or Signup is required to view your home estimate.

estimate your home value

Contact Manoj Kukreja

Sales Representative,
Century 21 People’s Choice Realty Inc.,
Brokerage
(647) 576 - 2100

Manoj profile avatar

Property History

Property history for 82 Conchie Road, Tweed

This property has been sold 2 times before. Create your free account to explore sold prices, detailed property history, and more insider data.

Sign In / Register

Estimated price

Date
Price
Change
2026-08-24
$939,322
-3.95%

Inventory Graph

10 9 8 7 6 5 4 3 2 1 0 7 Months of inventory SELLER'S Market BALANCED Market BUYER'S Market

Mortgage Calculator

This data is for informational purposes only.

Mortgage Payment per month

Principal Amount

Interest

Total Payable

Amortization

Amortization

Closing Cost Calculator

This data is for informational purposes only.

Closing Cost Total for this property

Total Cash flow for purchasing this property

Down Payment(%)*
Additional information

Provincial Land Transfer Tax

Ontario Land Transfer Tax Rebate

Toronto Land Transfer Tax

Toronto Land Transfer Tax Rebate

PST on CMHC Insurance Premium

Lawyer Fees

$2,825

Government Registration Fee's

$164

Title Insurance

Closing Cost Total

Total Cash flow for purchasing this property

Provincial Land Transfer Tax

Ontario Land Transfer Tax Rebate

Toronto Land Transfer Tax

Toronto Land Transfer Tax Rebate

PST on CMHC Insurance Premium

Lawyer Fees

$2,825

Government Registarion Fee's

$164

Title Insurance

Down Payment(%)*

* A down payment of less than 20% is permitted only for first-time home buyers purchasing their principal residence. The minimum down payment required is 5% for the portion of the purchase price up to $500,000, and 10% for the portion between $500,000 and $1,500,000. For properties priced over $1,500,000, a minimum down payment of 20% is required.

Thinking of Selling?

Find Out Your Home’s Value in Today’s Market!

No Email or Signup is required to view your home estimate.

estimate your home value

Contact Manoj Kukreja

Sales Representative, Century 21 People’s Choice Realty Inc., Brokerage
(647) 576 - 2100

Manoj profile avatar

Recent Sold Listings in Hungerford (Twp), Tweed

Popular Cities